
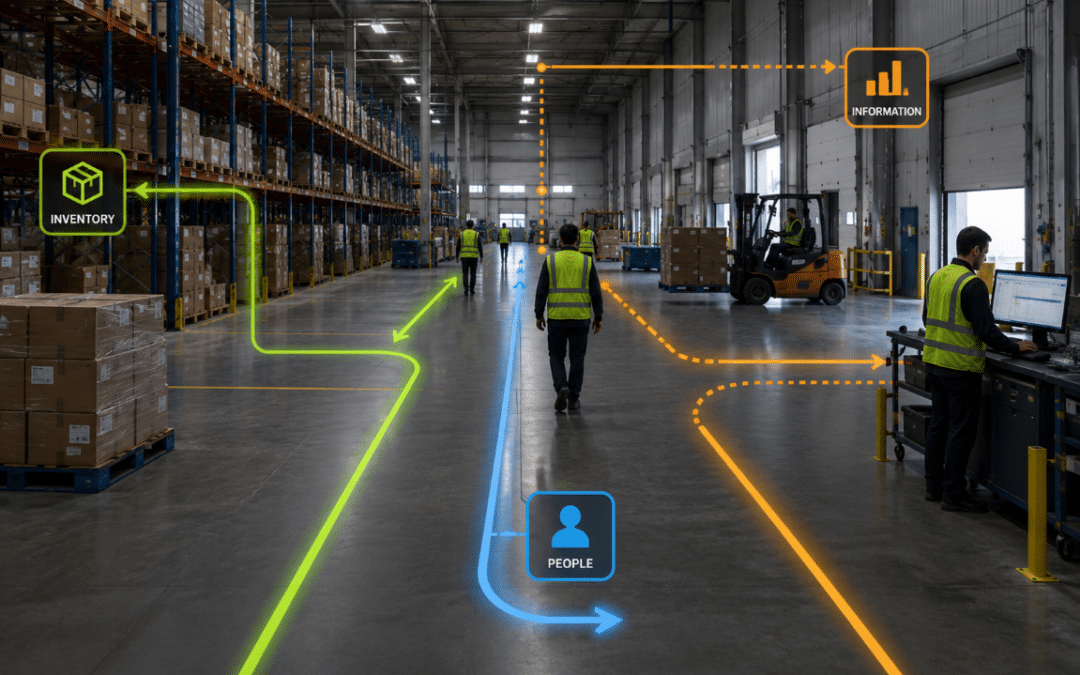
Movement Determines the Floor Plan – and Everything Else
Most warehouse design starts with a floor plan built before anyone maps how product will actually move. That’s the wrong order.
Architects settled this argument more than a century ago. Louis Sullivan coined the term “form follows function” in 1896, and it still holds up. The shape of a building should come from what happens inside.
Warehouse design should work the same way. The floor plan matters. Dock doors, aisle width and ceiling height all matter. But you can’t make those calls well until you understand how inventory, people and information need to move through the building.
Skip that step, and the floor plan you build won’t match the flow you’re supposed to support – now or in the future.
In “Intralogistics: The Backbone of Supply Chain Success,” I covered why leaders keep making the same mistakes. Flow means how inventory, people, equipment and information move through your four walls – from receiving to storing to shipping.
Get the order wrong, and everything else you get right works against you. Get that sequence right and everything downstream works better, including the floor plan itself.
Picture the path an order takes through your distribution center: receiving to storage, storage to picking, picking to packing, packing to the dock.
Now picture what actually happens in most warehouses. I can – I’ve walked hundreds of distribution centers over five decades.
Often, product zig-zags across the floor, backtracks past the same storage areas twice and waits in three different queues before it ships. Every one of those detours costs time, money and accuracy.
This doesn’t mean goods always flow in a straight line, but flow follows rules. Proper flow means handling each item as few times as possible between receiving and shipping, and minimizing the time people and AGVs spend traveling to move items.
And pre-tagged, pre-sorted freight that moves at high volume with reliable demand allows for cross-docking, where goods move directly from receiving to shipping. That’s warehouse flow working as intended: receiving feeds storage, storage feeds order picking and picking feeds shipping directly to the dock. No backtracking, no wasted travel, no extra touches.
This is where warehouse design earns its keep. Slotting fast-moving SKUs near packing stations shortens travel. Positioning receiving close to putaway shortens the first leg of the journey. None of it is complicated. Design around the flow of goods, and don’t retrofit movement into a warehouse space you already built.
Technology serves the flow. The flow doesn’t serve the technology.
Where Intralogistics Turns Flow Into a Blueprint
Once you understand your warehouse flow, warehouse design becomes a series of decisions that follow.
Layout comes first. Where you put pallet racks, how you configure storage areas and where you place packing stations should all trace back to the route product takes from receiving to shipping. Ergonomic slotting puts high-volume SKUs within easy reach, which cuts picker travel and reduces errors on the floor.
Then come the infrastructure calls: aisle width, dock count, ceiling height. A highly automated operation might want narrow aisles and tall racks to maximize storage areas. A manual operation needs wider aisles for forklifts. Automated storage and retrieval systems (AS/RS) change the ceiling height math entirely. None of that is arbitrary. Aisle width, dock count and ceiling height are flow decisions, and they carry a construction budget to match.
This is intralogistics doing its job: organizing internal material and information flow so the physical layout matches how work actually happens. A warehouse management system (WMS) can hand you real-time inventory visibility, but it can’t fix a layout that fights the flow it’s supposed to support. Software follows structure. Structure follows flow.
Following that sequence lets you build optimized storage and real operational efficiency into the warehouse space itself. Your team isn’t stuck bolting on fixes after the fact.
Warehouse Design Has to Flex for Tomorrow’s Flow
Today’s flow won’t be tomorrow’s. A new product line, a demand spike or a customer that triples its order size will test any layout that looked airtight on day one.
Good warehouse design plans for that shift. Rather than trying to predict every unknown, it builds in room to adapt.
Modular automation makes that possible. You don’t need to automate the whole operation at once, and you don’t need to guess right the first time. Add a few autonomous mobile robots to handle a new pick zone. Expand an automated sortation system one lane at a time. Bolt on packaging automation once volume justifies it. Each addition should follow the same flow logic that shaped the original layout.
Increasingly, the tools that catch a flow problem early are AI-powered. AI-driven slotting analytics flag when pick frequency and inventory velocity drift from what the layout was built for, often before service levels show it. That’s what makes artificial intelligence useful: it can catch when good design has quietly stopped fitting how the warehouse actually runs.
Facility infrastructure matters too. A mezzanine reserved early saves a retrofit later. Floor loading capacity built in now means heavier automation doesn’t require re-engineering the slab. Ceiling height planned around a future AS/RS installation costs little today, but a great deal tomorrow if it’s missing.
This is where warehouse design earns its return past the original build. Flexible layouts protect space utilization as volume grows, and they let a warehouse operation streamline operations instead of relocating every time demand shifts. A facility that can only run one way becomes the constraint on growth instead of the platform for it.
Design the Flow. The Space Will Follow.
Sullivan’s line held up for buildings for more than a century. The same logic holds true for warehouses too. Form follows function, and function starts with flow.
The floor plan is not the decision that matters most. You make that decision – and all the others – after you know how goods, people and information will move through the building.
Design warehouses in that order and the facilities become assets that fuel speed and accuracy for years. Get it backward, and you’re stuck working around a mistake you made before construction even started.
Are your operations optimized for flow, or just organized space? I’d like to hear the answer.
Related Reading
- Odysseus had his Monsters. Intralogistics has These.
- Intralogistics Is Where Your Supply Chain Performs – or Not
- AI Labor Planning Starts Before the Shift Begins

Jim Tompkins, Chairman and founder of Tompkins Ventures and Tompkins Solutions, is an international authority on designing and implementing end-to-end supply chains. Over five decades, he has designed countless industrial facilities and supply chain solutions, enhancing the growth of numerous companies. Jim earned his B.S., M.S. and Ph.D. in Industrial Engineering from Purdue University.
I really appreciated good reasons to explore the topic further when I needed it most and I look forward to reading more from you